

Description
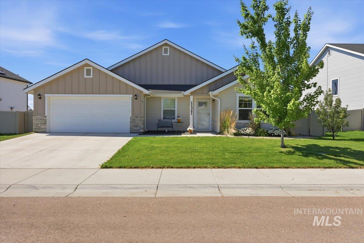
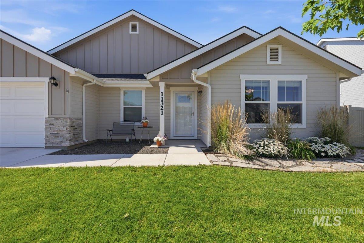
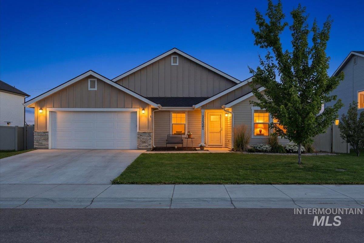
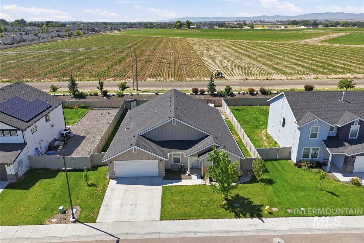
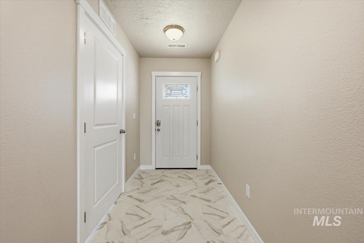
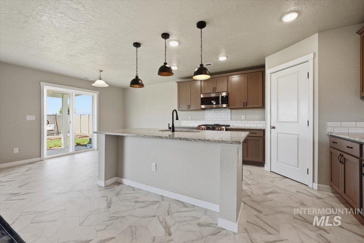
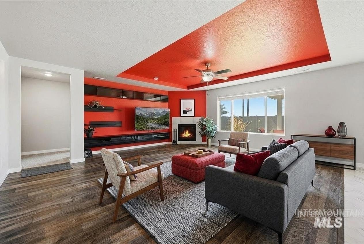
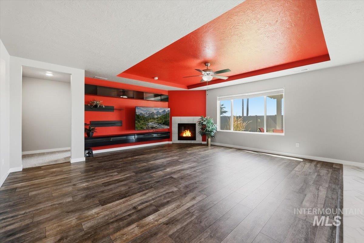
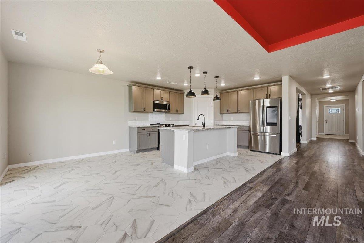
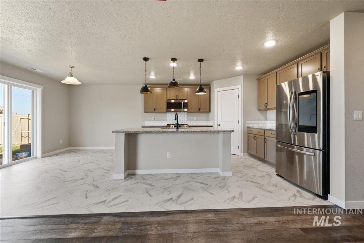
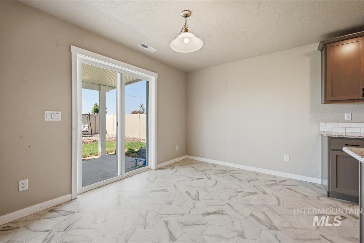
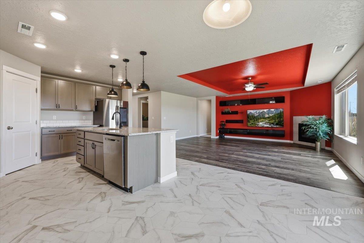
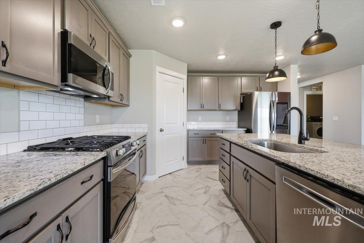
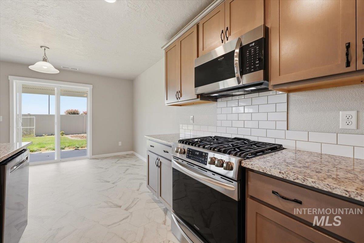
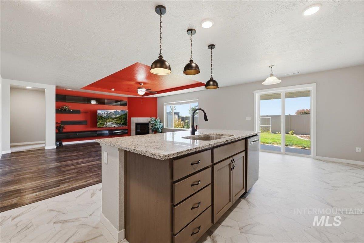
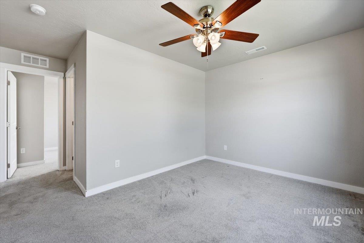
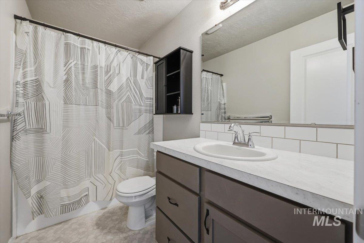
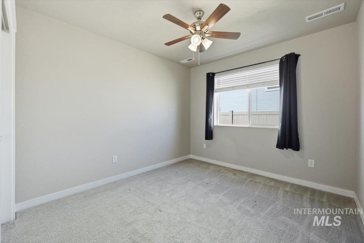
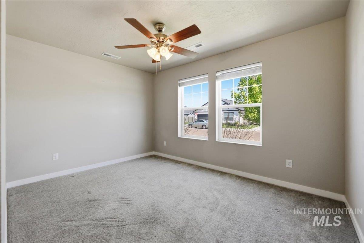
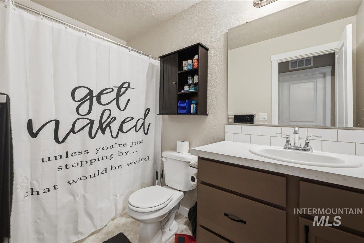
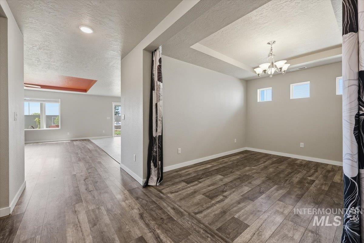
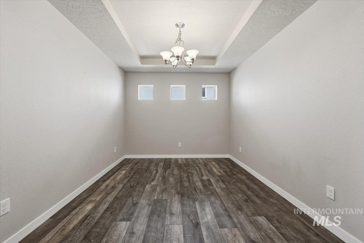
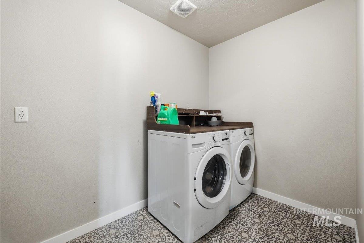
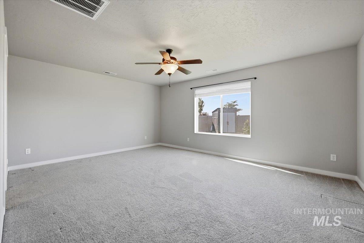
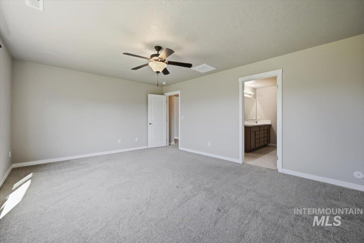
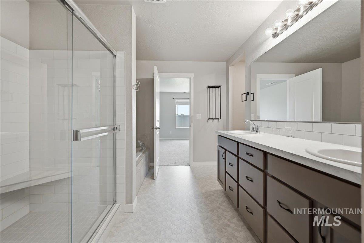
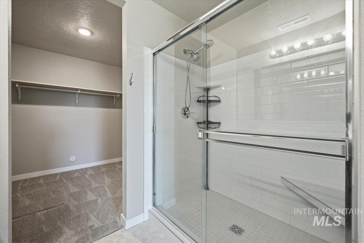
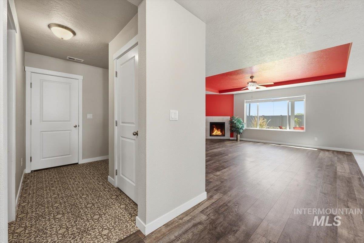
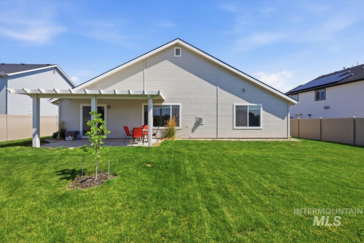
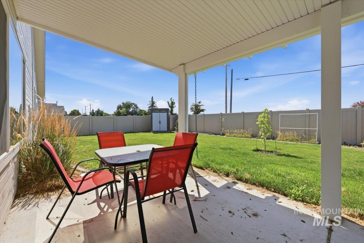
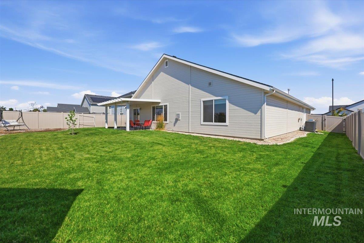
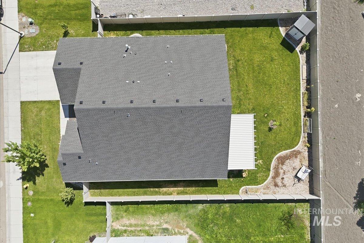
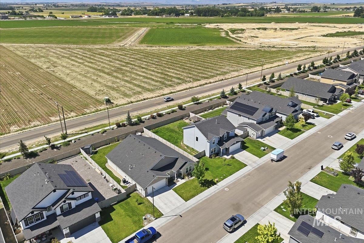
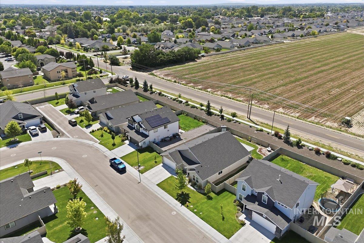
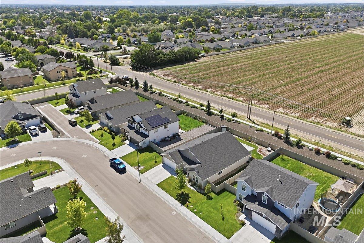
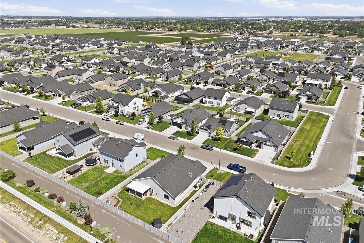
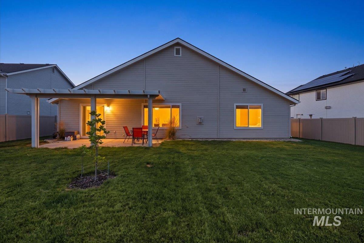
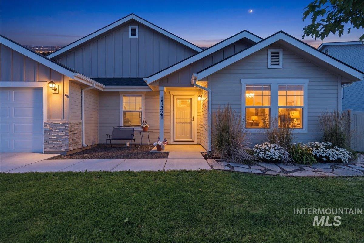
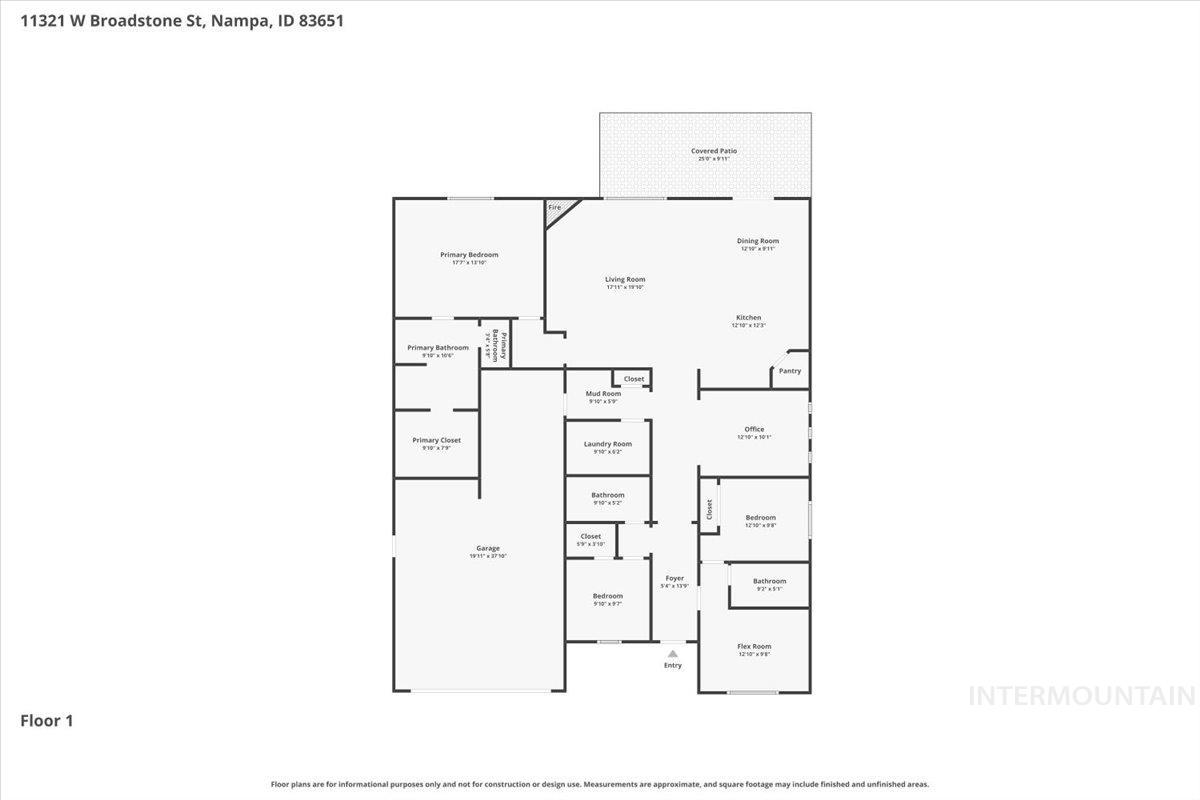
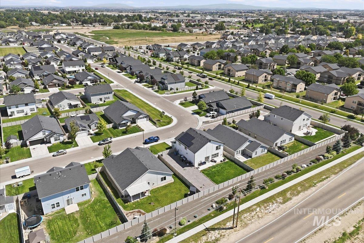
Rare opportunity featuring 3 bedrooms, 2 dens and 3 full bathrooms, including a private guest suite that is perfect for multi-generational living, extended family, or overnight guests. This sought-after Amethyst floor plan offers a separate guest living area with its own bedroom, full bathroom, and living room or turn it into a 4th bedroom, providing exceptional comfort and privacy. The open-concept kitchen features granite countertops, upgraded appliances, including a gas range, with a large dining area and great room with a gas fireplace. Plus there is a flex room that works as a home office, TV room or formal dining room. Other upgrades include a gas fireplace, 2-inch blinds throughout, LVP flooring in the main areas, separate huge laundry room and an oversized tandem 3-car garage. Fully landscaped and fenced backyard designed for relaxing and entertaining. Enjoy the extended covered patio complete with a gas hookup for your BBQ, raised garden beds, concrete curbing, a garden shed, and gated access on both sides of the home. No rear neighbors, you'll appreciate the added privacy and open feel. Conveniently located with great freeway access, shopping and restaurants. This is the perfect home for you!
Details
| MLS # | 98993292 |
|---|---|
| Listing Type | For Sale |
| Style | House |
| HOA Dues | $650 |
| Sub-Type | Resale |
| Status | Active |
| Year | 2021 |
| Days On Site | 116 |
| Listing Provided By | Peterson & Associates REALTORS, LLC | Julie Skogsberg |
Features
| Bed(s) | 3 |
|---|---|
| Bath(s) | 3 |
| SQ Feet | 2,182 |
| Garage | 3 |
| Story(s) | 1 |
| Acreage | 0.18 |
Interior
| Cooling | Central Air |
|---|---|
| Cooling Yes / No | Yes |
| Heating | Forced Air, Natural Gas |
| Heating Yes / No | Yes |
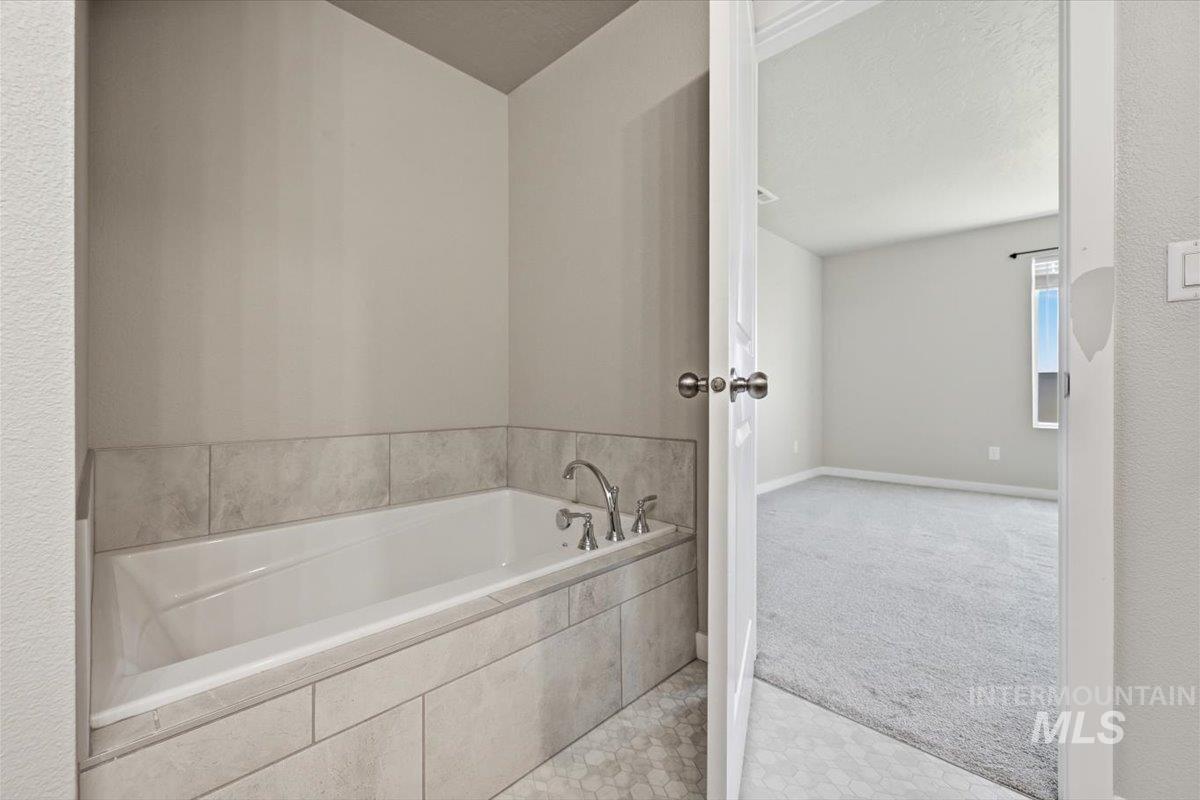
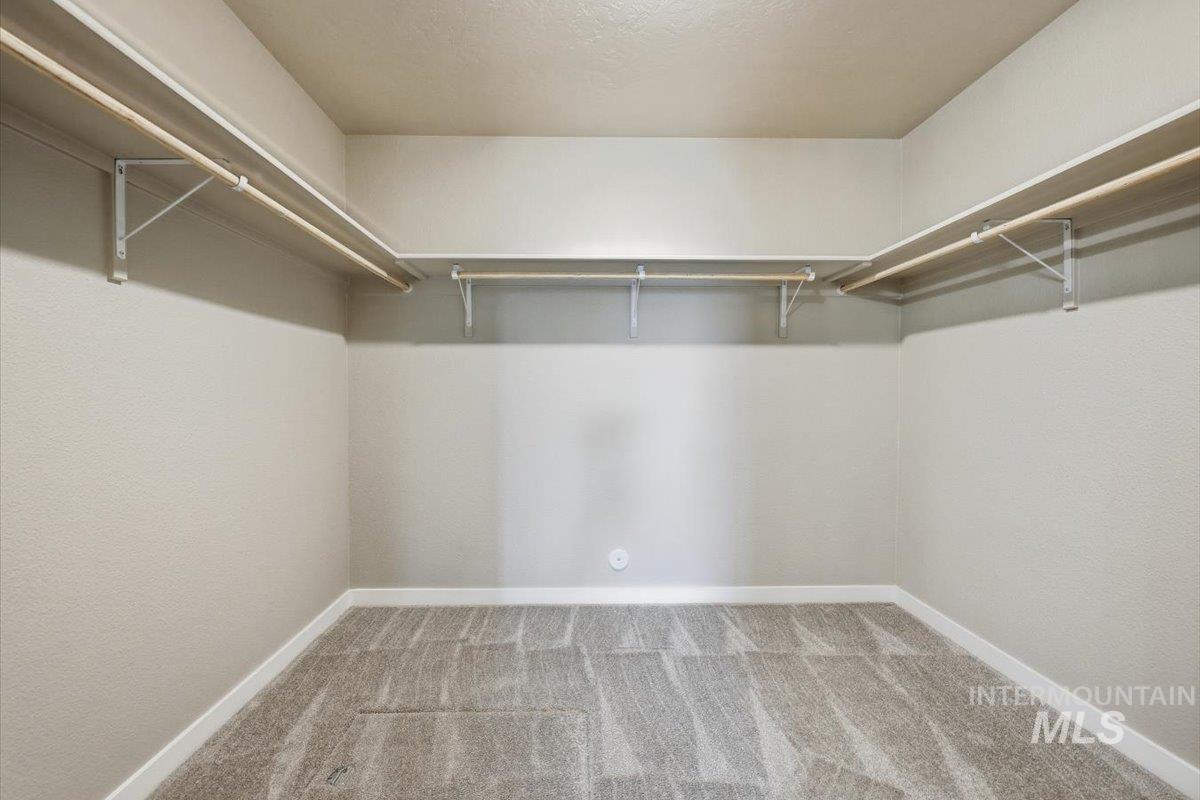
| Interior Features | Bath-Master, Bed-Master Main Level, Split Bedroom, Den/Office, Family Room, Great Room, Two Master Bedrooms, Double Vanity, Walk-In Closet(s), Walk In Shower, Breakfast Bar, Pantry, Kitchen Island, Granite Counters |
| Appliances | Gas Water Heater, Tank Water Heater, Dishwasher, Disposal, Microwave, Oven/Range Built-In, Refrigerator, Washer, Dryer, Gas Range |
| Fireplaces Total | 1 |
| Fireplace Features | One, Gas |
| Flooring | Carpet, Vinyl |
| Fireplace Yes / No | Yes |
Exterior
| Roof | Composition |
|---|---|
| Foundation Details | Crawl Space |
| Lot Features | Standard Lot 6000-9999 SF, Garden, Irrigation Available, Sidewalks, Auto Sprinkler System, Full Sprinkler System, Pressurized Irrigation Sprinkler System |
| Construction Materials | Frame, Stone, Hardi Plank Type |
| Patio And Porch Features | Covered Patio/Deck |
| Fencing | Full, Vinyl |
Parking
| Parking Features | Attached, Finished Driveway |
|---|---|
| Garage Spaces | 3 |
| Attached Garage Yes / No | Yes |
Utilities
| Utilities | Sewer Connected, Cable Connected |
|---|
Taxes
| Tax Year | 2025 |
|---|---|
| Tax Annual Amount | 2312.28 |
| Tax Legal Description | 18-3N-2W NE Sunnyvale No 1 Lt 9 Blk 2 |
| Tax Exemptions | Home Owner Exempt |
Area Information
| State | ID |
|---|---|
| County | Canyon |
| City | Nampa |
| Zip Code | 83651 |
| Area | Canyon |
| Community Name | Sunnyvale |
| School District | Vallivue School District #139 |
| Elementary School | Lakevue |
| High School | Ridgevue |
| Listing VS Median (in Sunnyvale) | |
Price: $469,900 low | high Med: $439,214 sqft: 2,182 low | high Med: 2,009 $ / sqft: $215 low | high Med: $219 On site: 116 low | high Med: 178 | |
Market Activity 83651
Request a showing
Request a showing
Contact
Learn More About This Property

| State | ID |
|---|---|
| County | Canyon |
| City | Nampa |
| Zip Code | 83651 |
| Area | Canyon |
| Community Name | Sunnyvale |
| School District | Vallivue School District #139 |
| Elementary School | Lakevue |
| High School | Ridgevue |
| Listing VS Median (in Sunnyvale) | |
Price: $469,900 low | high Med: $439,214 sqft: 2,182 low | high Med: 2,009 $ / sqft: $215 low | high Med: $219 On site: 116 low | high Med: 178 | |